<!-- MEDIA WORKFLOW: identify uploaded assets using the codes shown in the placeholders. Update only #media-manifest src fields. --> Creek Engineering — 3D Laser Scanning & BIM As-Built

3D Laser Scanning & BIM As-Built

Scan.
Model.
Interpret.
Decide.

We travel to your site, scan it with millimeter accuracy and engineering judgment, and deliver a complete as-built BIM model — ready for design, renovation, or condition assessment.

No surprises Your project exactly as it stands — documented with precision, built for immediate use
Design-ready Structured, coordinated outputs built for your workflow from day one
Engineer-led Every project directed by a civil engineer — not a scanning technician
Leica BLK360 scanning McDonald's Puerto Rico
Leica BLK360 G2 · McDonald's Canóvanas, Puerto Rico

What We Deliver

Full Scan-to-BIM Service

One team handles the full workflow — from field scanning to model delivery. No handoffs, no loss of precision.

3D Laser Scanning

On-site capture with Leica precision scanners. Full-sphere, high-density point clouds that document every surface, geometry, and spatial relationship with millimeter-level accuracy.

E57RCPLGS

BIM As-Built / Digital Twin

Revit model built directly from the point cloud at LOD 200–300 — a digital twin of your facility. Structure, architecture, MEP elements, all modeled to reality, not assumptions.

RVTIFCDWG

Condition Assessment

Detailed technical report covering structure, envelope, MEP systems, and site. Critical, moderate, and minor issues classified with photographic documentation — developed by experienced engineers.

PDF ReportGIS

Drone Survey

Aerial coverage for rooftops, facades, and hard-to-reach areas. High-resolution images and video to complement the LiDAR scan and inspect areas inaccessible from ground level.

4K VideoOrtho

Why Creek

Engineers Who Understand
What They're Scanning

Most scanning providers are operators. We're structural and MEP engineers — which means we catch what the model can't tell you.

01

Led by Civil Engineers

Our team members are professionally trained civil engineers with graduate-level formation and structural experience. We read what we scan — and we flag what matters.

02

Leica Precision Technology

We use professional-grade Leica LiDAR scanners trusted by global engineering firms on critical infrastructure. Scan outputs are processed into georeferenced point clouds, BIM models, and interactive 3D walkthroughs — accessible to your full project team, from engineers to architects, remotely from any device.

03

U.S. Market Pricing Advantage

Our operations are based in Latin America, which means you receive first-world engineering quality at a fraction of what a U.S.-based firm would charge — without compromising precision, documentation, or turnaround. Every deliverable meets or exceeds U.S. industry standards.

Case Study

McDonald’s Puerto Rico
— Reality Capture to BIM

A single field-to-model workflow turns existing conditions into coordinated information that architects can use immediately for renovation design.

Corbis Studio for Arcos Dorados · Puerto Rico · 2025

From the Existing Site to a Reliable As-Built BIM Model

Our team surveyed multiple operating restaurant locations using terrestrial laser scanning, drone imagery, and on-site condition assessment. The captured information was verified through the point cloud and converted into coordinated Revit models, giving the design team a dependable base for remodeling without relying on incomplete original drawings.

±4 mmScan accuracy
LOD 200BIM development
Registered point clouds and interactive 3D walkthrough access.
As-built Revit models covering architecture, structure, and visible MEP elements.
Topographic survey integrating the site's specific terrain conditions with the restaurant's as-built layout.
Condition assessment reports with field photography and observed deficiencies.
Documentation prepared to support renovation design and remote coordination.

As-Built BIM · Reality Capture

Drone imagery, field conditions, registered point clouds, and the resulting Revit model shown in one continuous workflow.

How It Works

From Site to Model
in Four Steps

01

On-Site Scanning & Registration

Our team travels to your location and sets up scan stations throughout the building, capturing every surface with millimeter-level precision. Individual scans are then aligned and merged into a single, verified point cloud — noise filtered and reviewed by our engineering team before modeling begins.

02

BIM Modeling

We model directly from the point cloud in Revit. Walls, slabs, columns, MEP elements — every element modeled to what actually exists, not what the original drawings show.

Output: RVT · IFC · DWG
03

BIM Digital Twin

The result is a BIM digital twin — a precise virtual replica of your facility that mirrors real conditions, ready to support design, analysis, and decision-making throughout the project lifecycle.

04

Delivery & Support

Full documentation package: point cloud files, Revit model, condition assessment report, and an interactive 3D walkthrough link. We stay available through the design phase.

Track Record

Reference Projects

Creek's team has delivered structural engineering, MEP design, hydraulic studies, and full BIM coordination for significant projects across Argentina, Chile, and the United States — spanning architecture, infrastructure, and the oil & gas industry. All work developed within a BIM-first methodology for demanding clients who require precision and accountability at every stage.

SELECTED CLIENTS & PARTNERS
LOGO-01CRIBA
LOGO-02YPF
LOGO-03Corbis Studio
LOGO-04Arcos Dorados
LOGO-05Leica
LOGO-06Limayser
LOGO-07Almarena
Aeropuertos Argentina 2000 logo
Pluspetrol logo
J.P. Morgan logo

Scan to BIM · Infrastructure

Ezeiza International Airport

Client: CRIBA · Aeropuertos Argentina 2000

High-precision point cloud survey to support drainage and pipe routing design. BIM model built directly on the scan base, ensuring accurate implantation of projected infrastructure.

Hotel Meliá Mendoza engineering project

Structural Engineering & Scan to BIM · Seismic Architecture

Hotel Meliá Mendoza

Client: Almarena · Mendoza, Argentina

One of the tallest and most emblematic buildings in the region, designed for a seismic context. Full structural design in BIM for a high-rise hotel developed by Almarena, a leading real estate developer in the Cuyo region.

Structural Engineering · Architecture

Hospital Alemán

Contractor: CRIBA SA · Recoleta, Buenos Aires

Structural intervention for a historic enclosure in a reinforced concrete building. Full BIM methodology, coordinated directly with CRIBA's construction team.

YPF innovation center project

Structural Engineering · Infrastructure

YPF — Agricultural Innovation Center

Contractor: CRIBA SA · Mercedes, Buenos Aires

Reinforced concrete structure for YPF's sustainable agriculture facility. Full structural design — slabs, piles, foundations — executed in BIM with CRIBA as lead contractor.

McDonalds Argentina project in Neuquen

Structural Engineering · BIM

McDonald's — Multiple Locations

Client: Corbis Studio for Arcos Dorados · Multiple Locations

Structural BIM design for multiple McDonald's restaurant locations including Neuquén, Tandil, Moreno, Cañuelas, Santiago and others. Full structural coordination in BIM methodology, developed jointly with Corbis Studio as lead architect.

Pluspetrol and Limayser industrial building project

Structural Engineering · Industrial Facilities

Pluspetrol — Industrial Building Documentation Upgrade

Clients: Pluspetrol & Limayser SRL · Añelo, Neuquén, Argentina

Survey and subsequent redesign of an industrial building, updating the documentation to current regulations for its adaptation as a fire brigade facility. Solidarity project between Pluspetrol and Limayser SRL in Añelo, developed from an initial field survey and a subsequent project based on the built conditions.

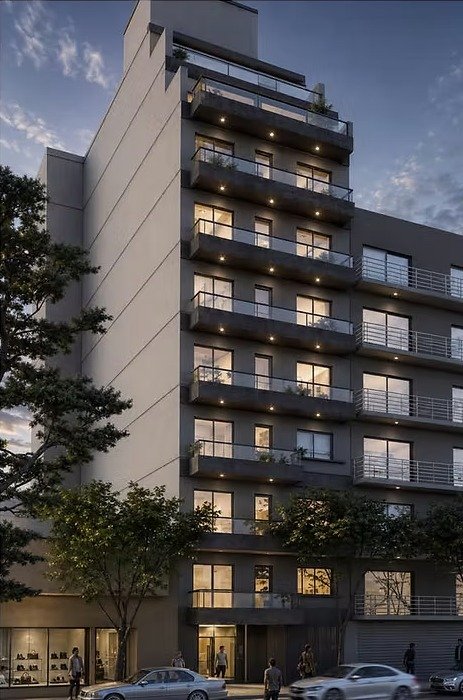
Ciudad de la Paz 3762

Structural Engineering · Multifamily Housing

Ciudad de la Paz 3762

Client: Estudio Florida · Núñez, Buenos Aires, Argentina

Reinforced concrete structure with indirect (pile) foundations for a multifamily residential building. Executed 2025 for Estudio Florida in Núñez, Buenos Aires.


Holmberg 3495

Structural Engineering · Multifamily Housing

Holmberg 3495

Client: Estudio Florida · Saavedra, Buenos Aires, Argentina

Reinforced concrete structure with direct foundations for a multifamily residential building. Executed 2025 for Estudio Florida in Saavedra, Buenos Aires.

The Team

Engineers, Not Operators

Every Creek project is led — and physically executed — by a professionally trained civil engineer. They travel to your site, operate the equipment firsthand, and apply their expertise directly in the field. You're not getting a crew of technicians supervised remotely — you're getting the engineer on-site.

Tomás Servide

Tomás Servide

Co-Founder · Structural & MEP Engineer

Civil engineer graduated with honors, with 5+ years of structural and MEP project experience across Argentina. Holds a Master's degree from Spain, combining field expertise with advanced academic formation in industrial construction and MEP systems.

Civil Engineering — Pontificia Universidad Católica Argentina (Honors)
Master's in Industrial Construction & MEP — Universidad Politécnica de Valencia, Spain
Assistant Professor, Structural Design & RC I and II — UCA
Juan Manuel Cuerda Romero

Juan M. Cuerda Romero

Co-Founder · Structural & Water Resources Engineer

Civil engineer with 8+ years of experience in structural design and hydraulic engineering. Specialist in BIM workflows and structural calculation for complex projects.

Civil Engineering — Pontificia Universidad Católica Argentina
Specialist in Structural Design and Water Resource Management
Head of Practical Work, Structural Stability I and II — UCA

Creek's team is composed of a dedicated group of architects and engineers who work together on modeling, documentation, and coordination. This allows for a fluid, parallel workflow, so your deliverables are produced efficiently without sacrificing technical depth. For complex or multi-discipline projects, Creek's extended network brings in specialists in geotechnical engineering, MEP systems, and large-scale infrastructure to meet the full scope of what your project demands.

Get in Touch

Contact Us

Ready to Scan Your Facility?

Tell us about your project and we'll get back to you within 24 hours with a proposal. We work with architecture firms, retail chains, property managers, and construction managers across America.